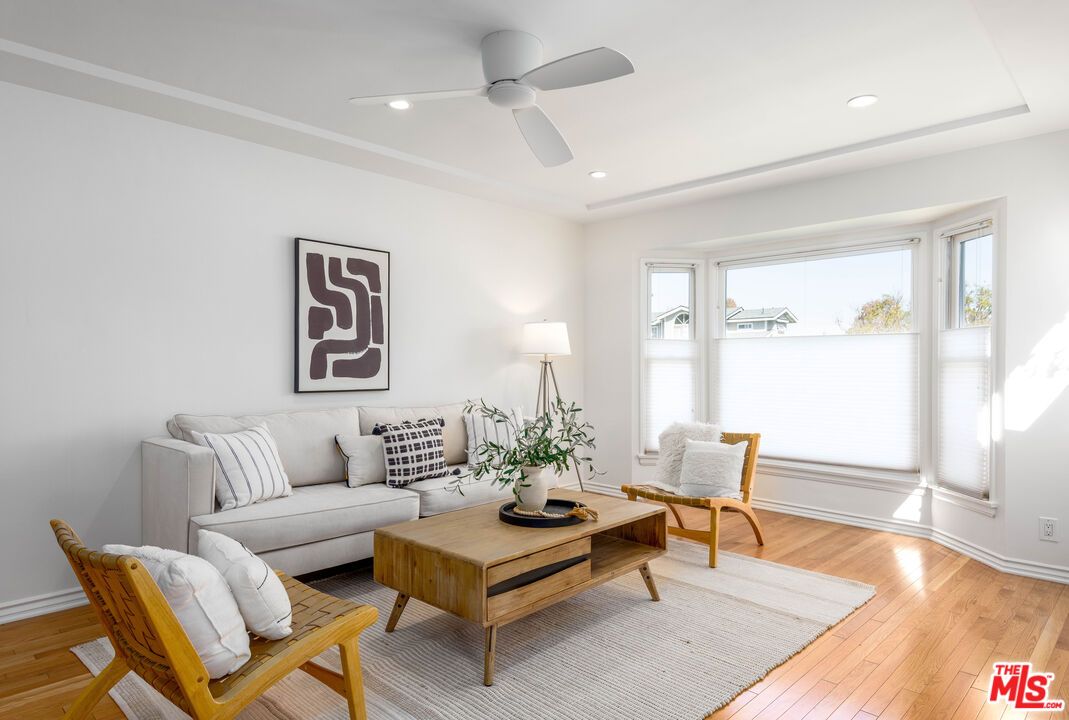
Bright staged living room with a bay window, white sofa, and wood coffee table.
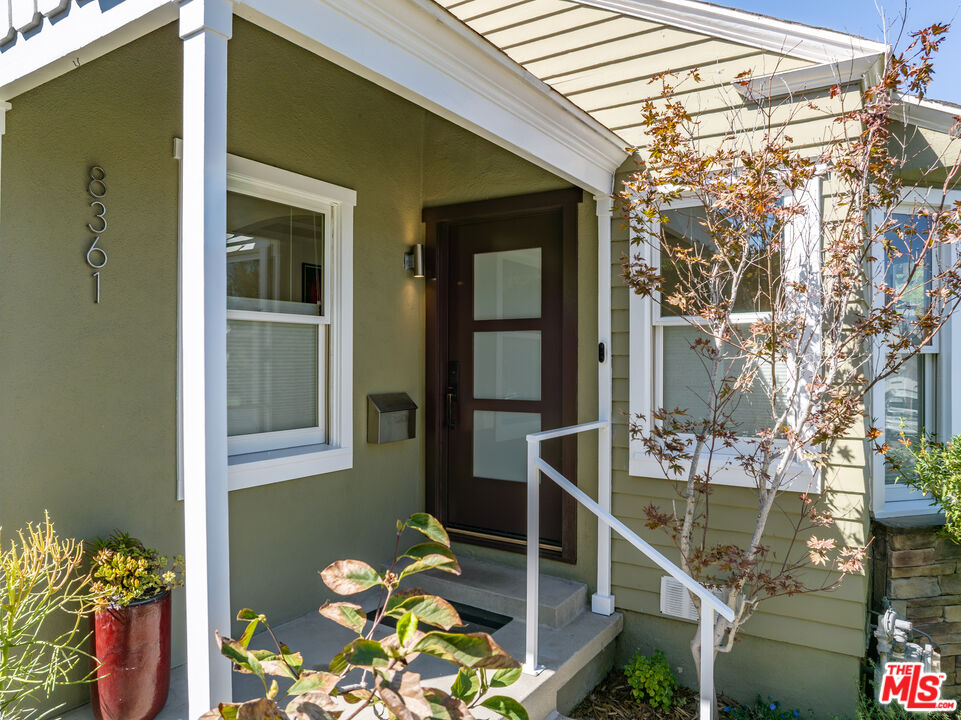
Home entrance with dark glass-paneled door, concrete steps, white railing, and Japanese maple.
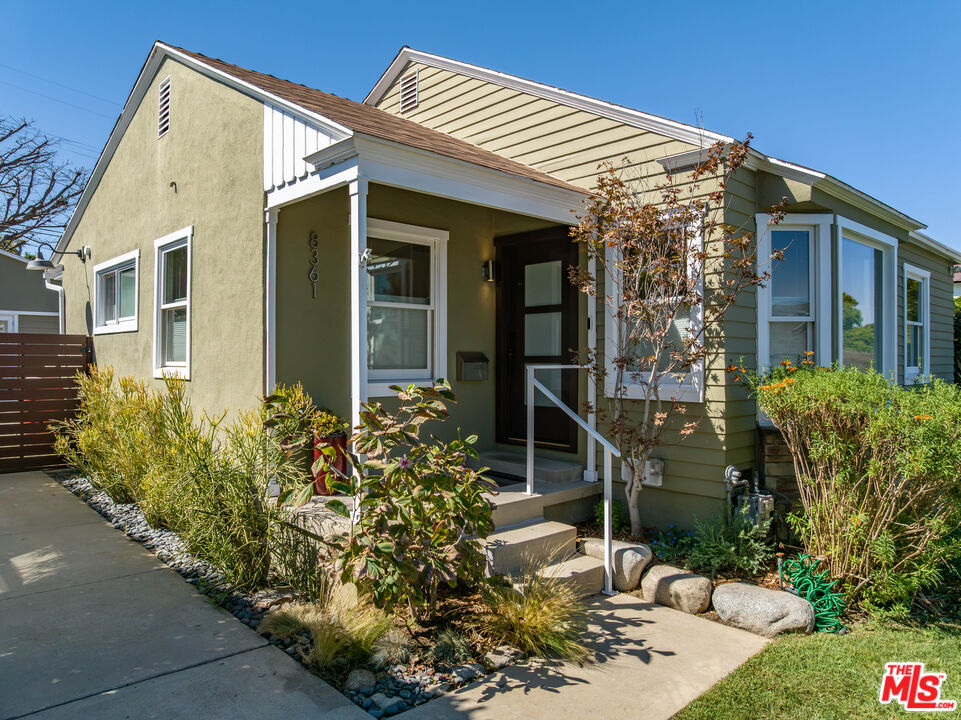
Home with a covered front porch, bay windows, and landscaped entry.
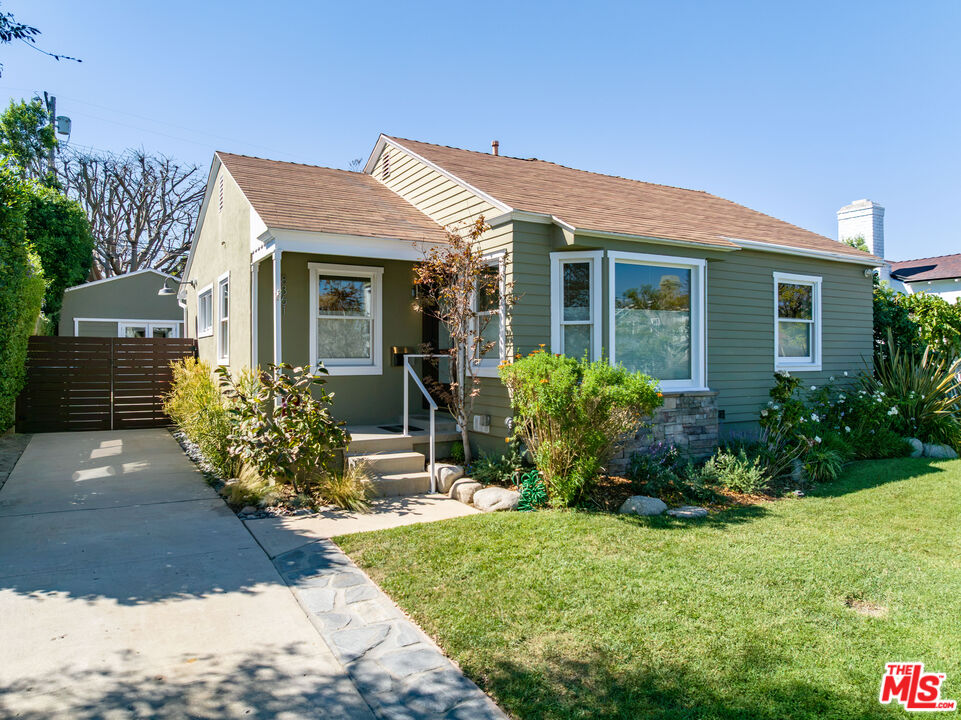
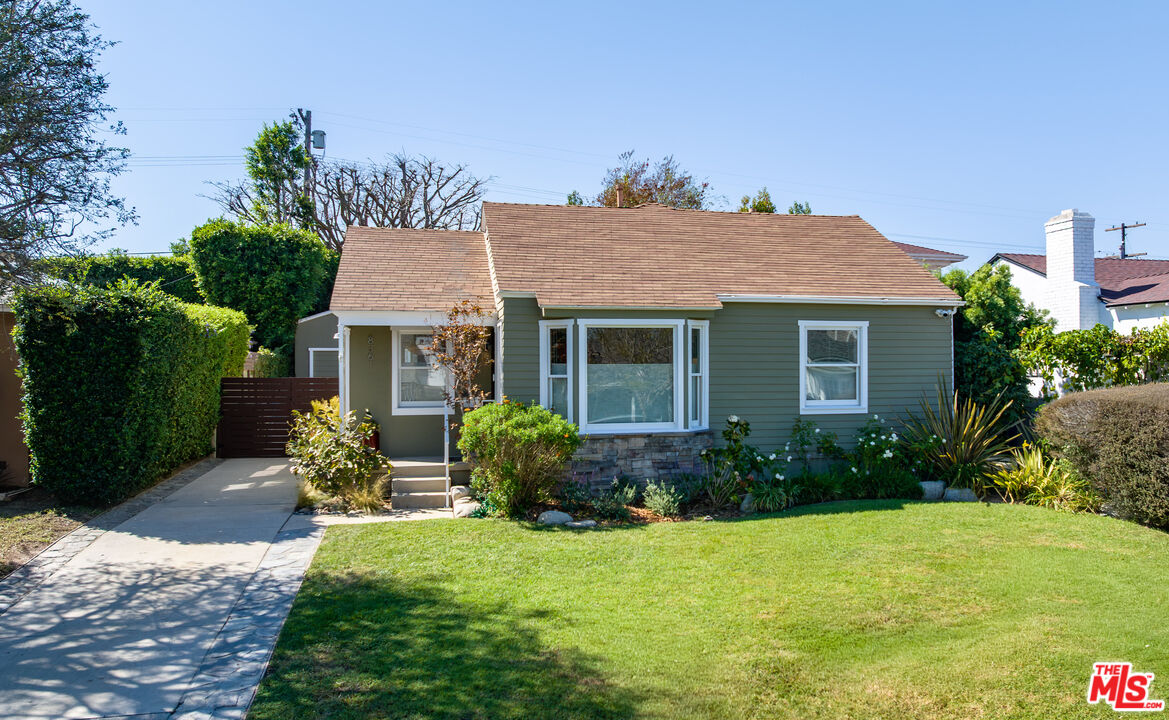
Single-story green house with a front lawn, stone-trimmed windows, and a side driveway.
Single-story home with sage-green siding, stone accents, and a broad front lawn.
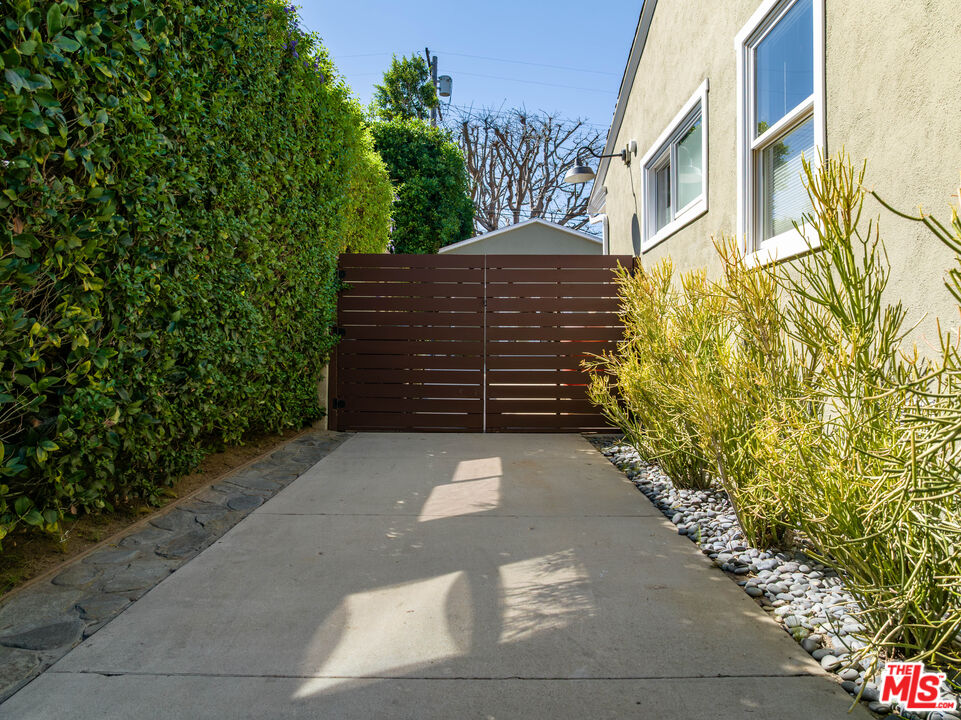
Side driveway leading to a brown slatted gate, bordered by a tall hedge and shrubs.
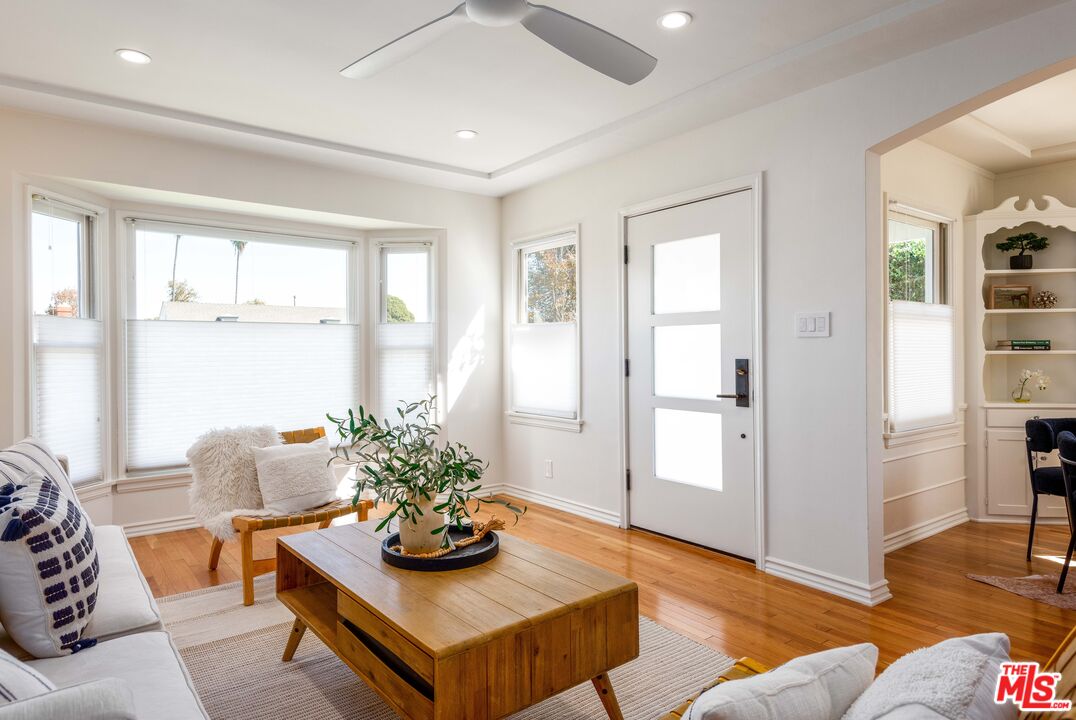
Bright living room with a white entry door, large windows, and a wood coffee table.
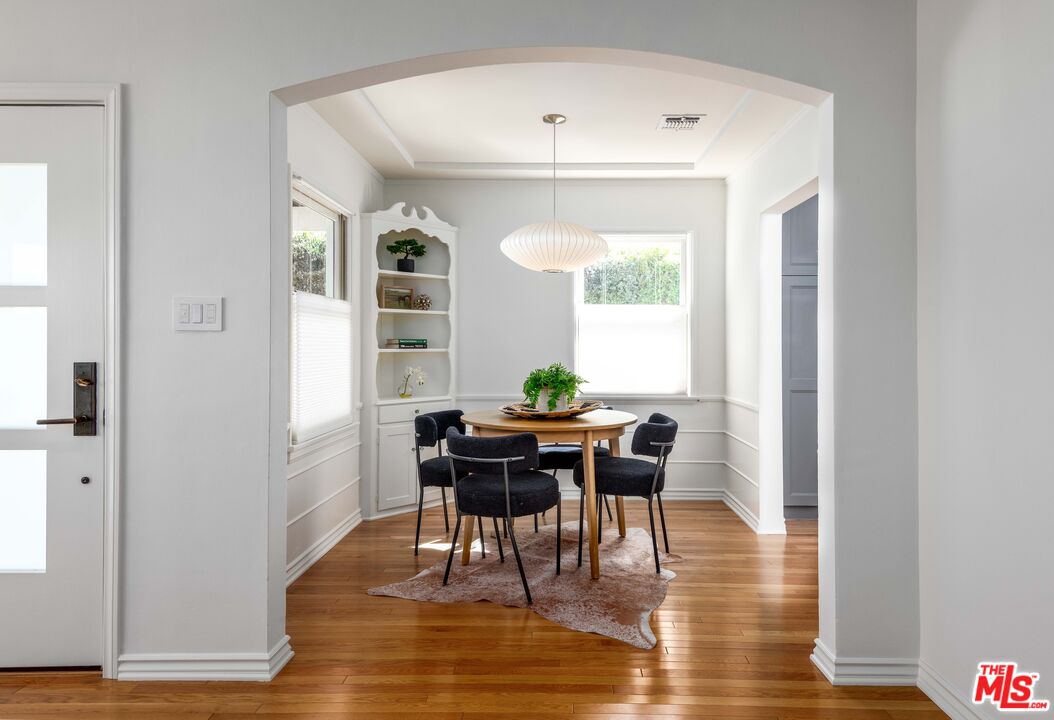
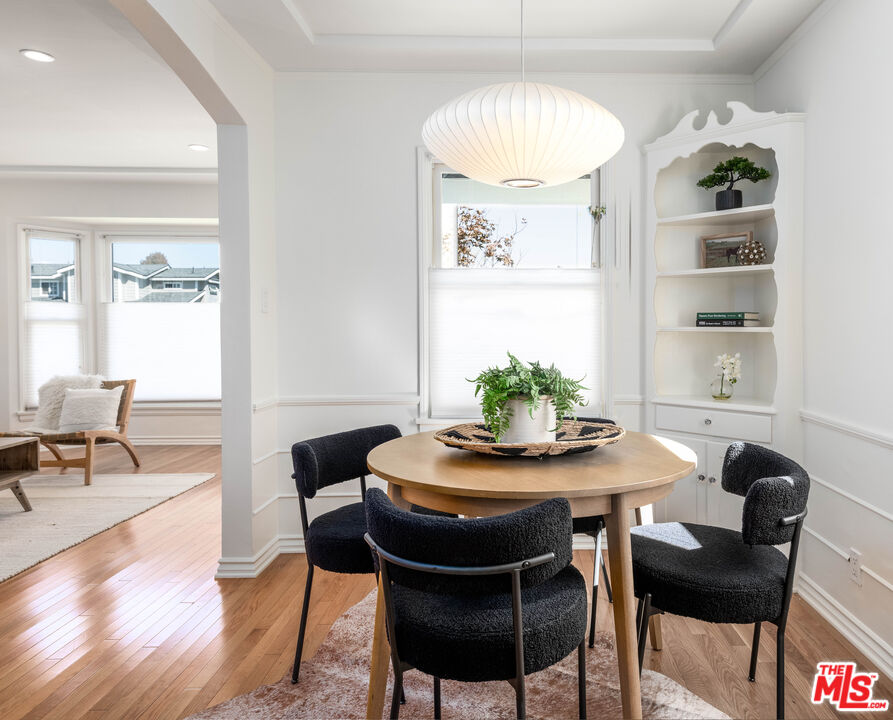
Dining nook with a round table, black chairs, built-in shelves, and hardwood floors.
Dining area with a round table, dark chairs, built-in shelving, and an adjoining sitting room.
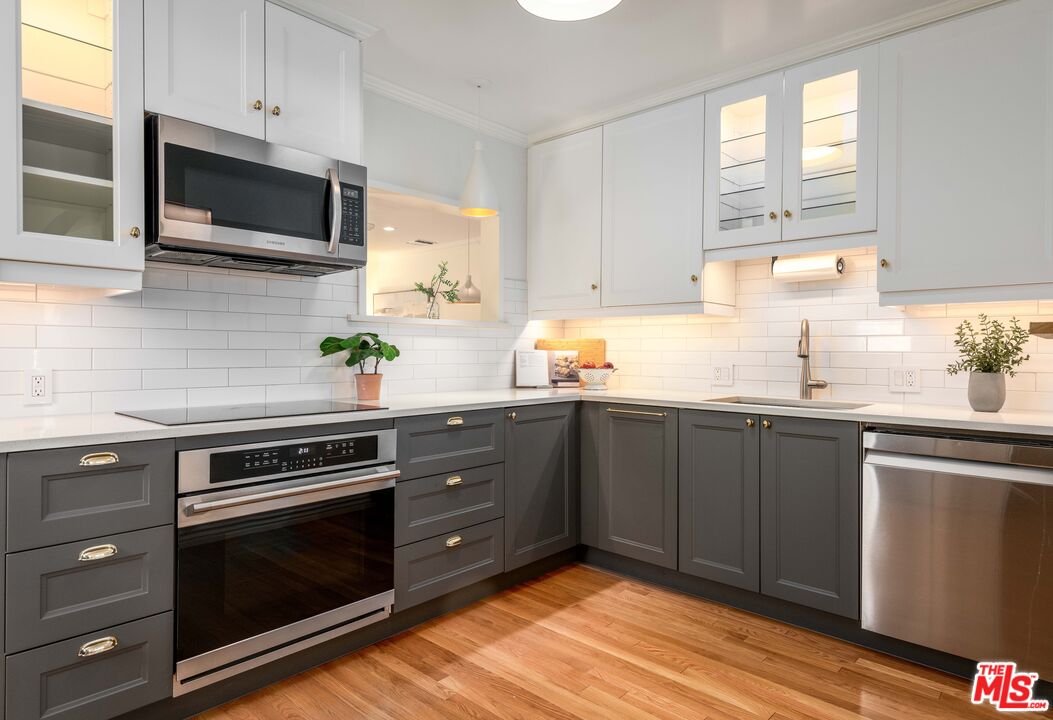
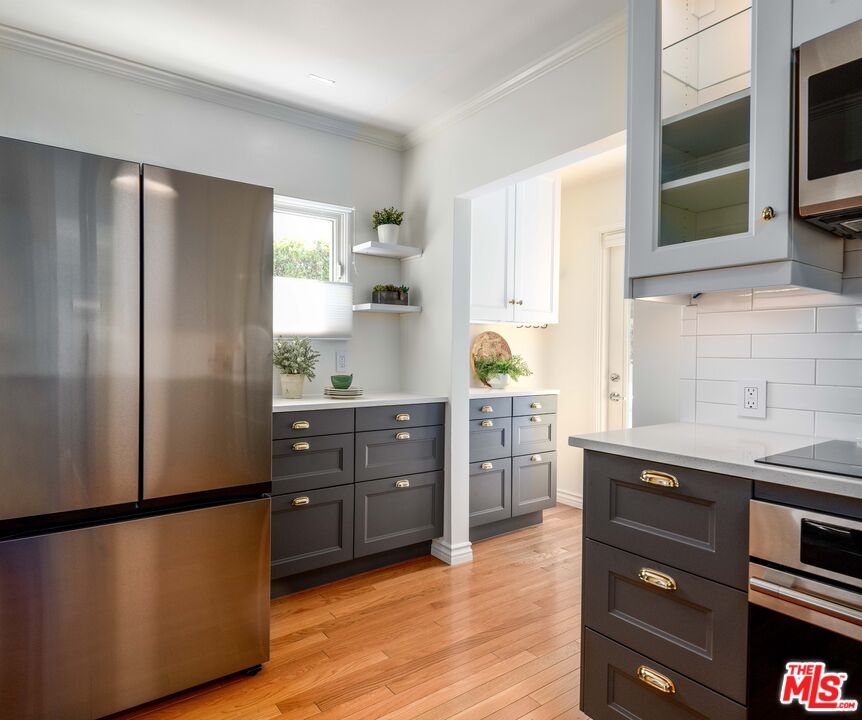
Bright kitchen with charcoal lower cabinets, white counters, stainless appliances, and hardwood floors.
Bright kitchen with stainless steel appliances, charcoal cabinets, and hardwood floors.
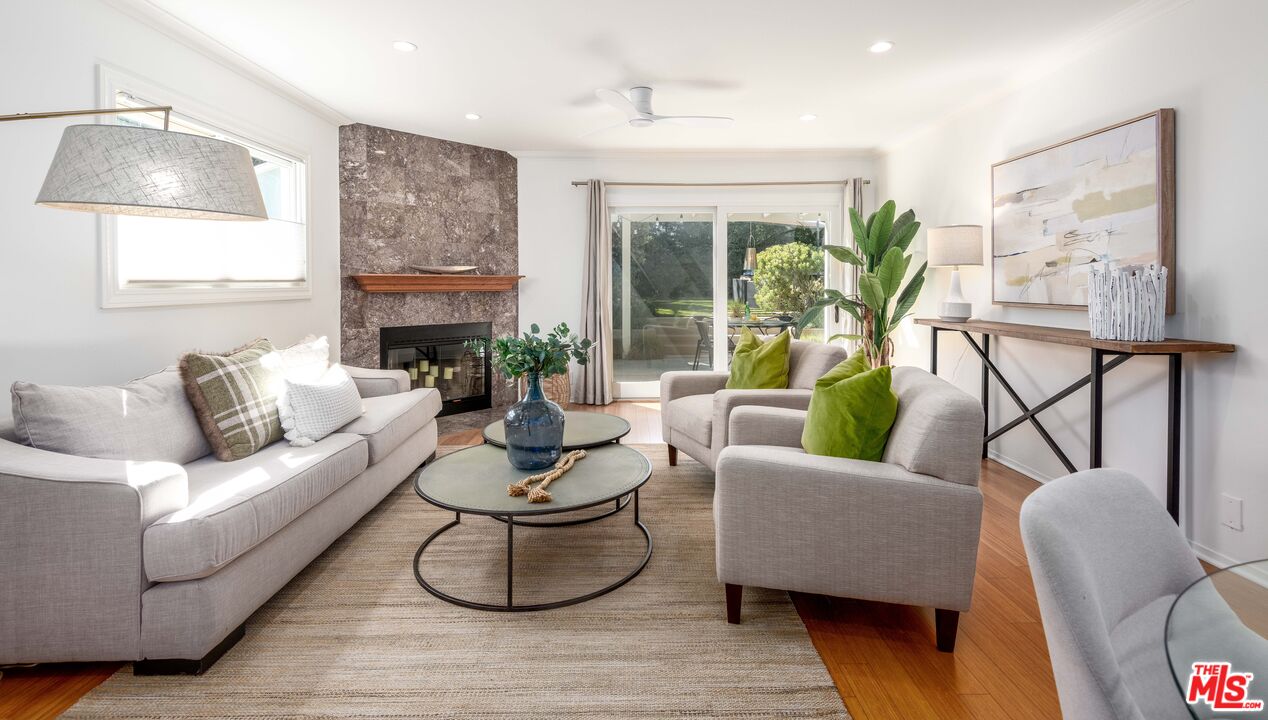
Staged living room with a stone fireplace, sliding glass doors, and neutral sofas with green cushions.
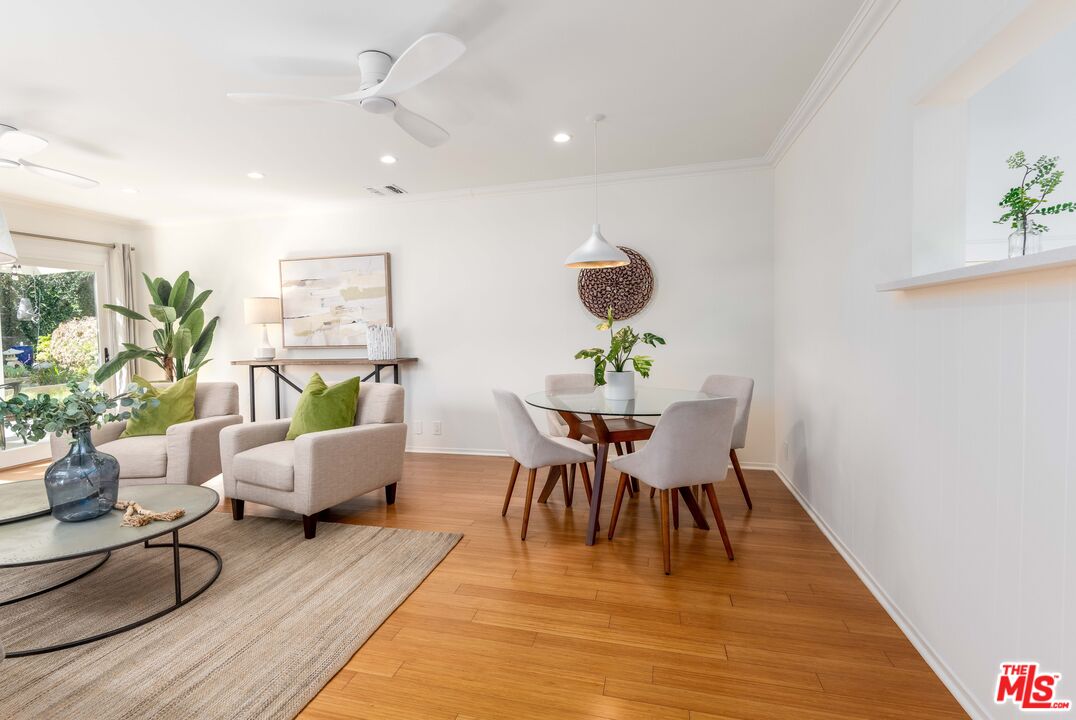
Living and dining area with hardwood floors, neutral seating, and a glass dining table
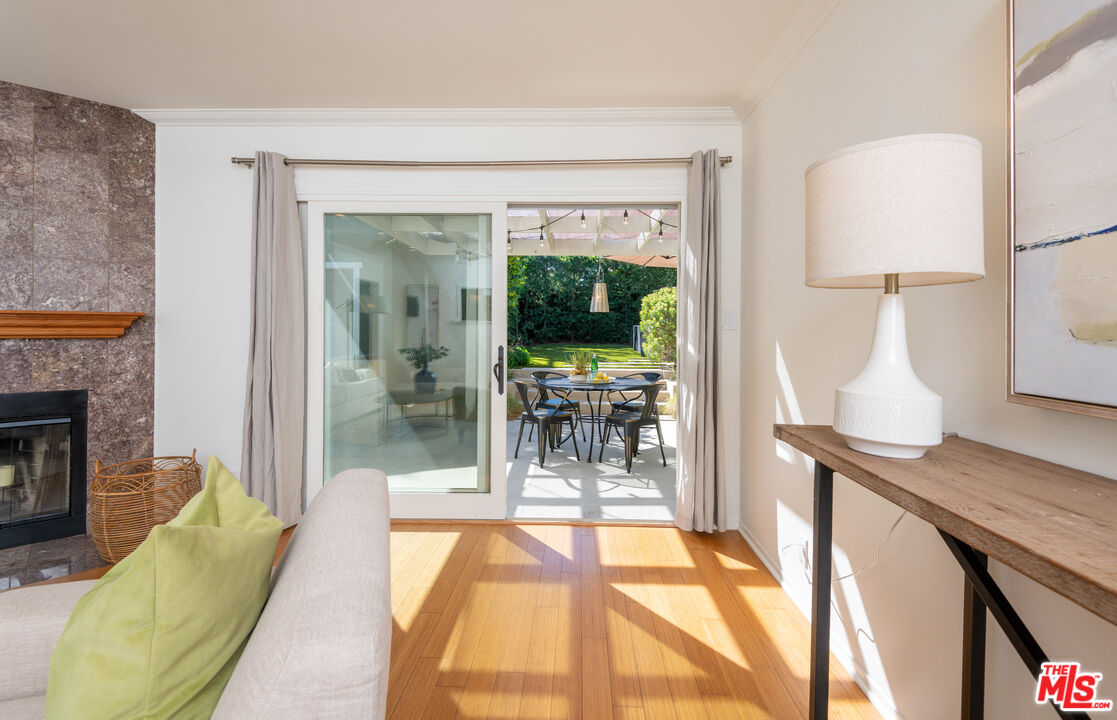
Living room with a stone fireplace and sliding doors opening to a sunny patio.
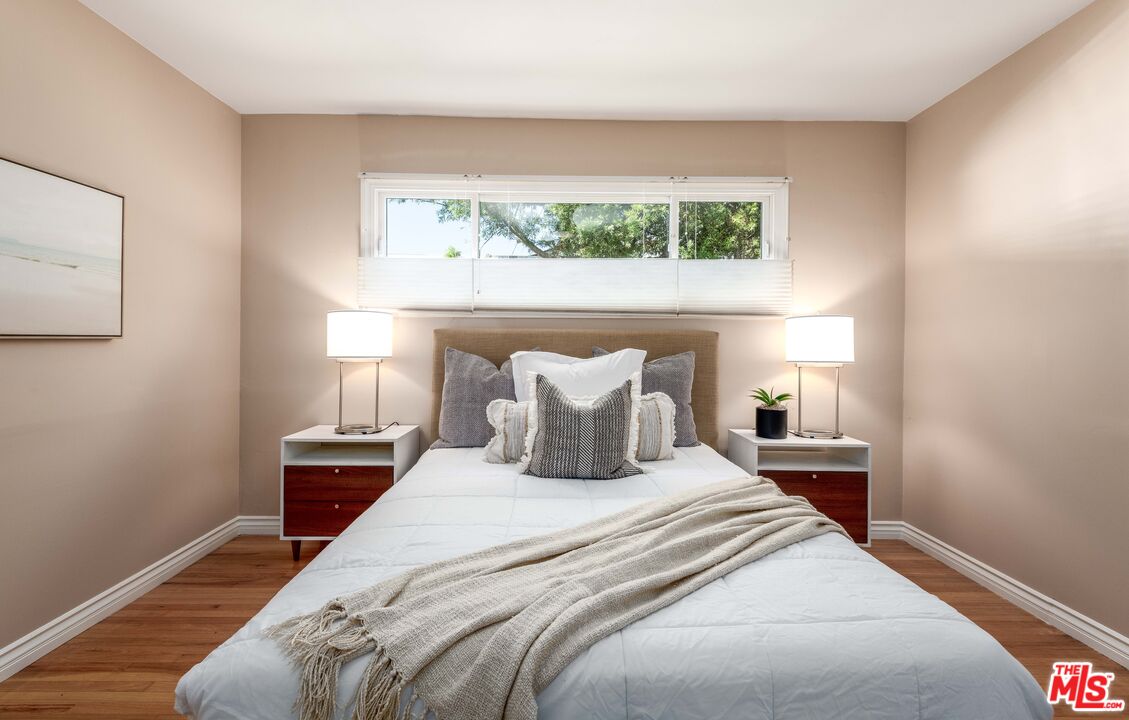
Staged bedroom with a neatly made bed, matching bedside tables, and a wide window above the headboard.
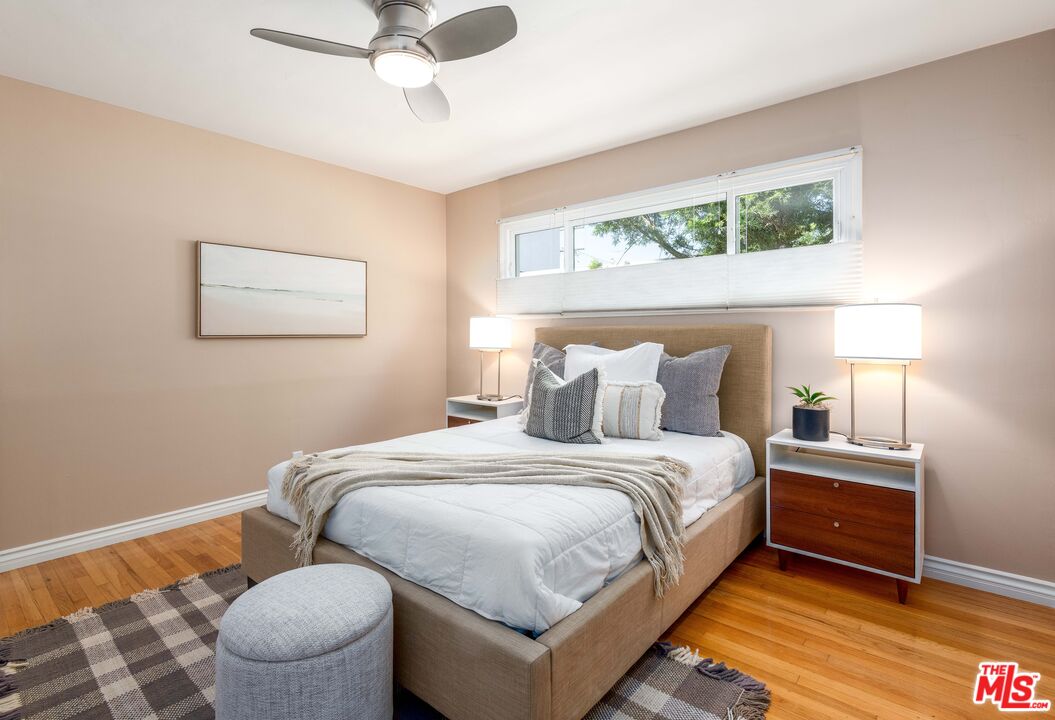
Staged bedroom with a tufted bed, hardwood floors, and a high horizontal window.
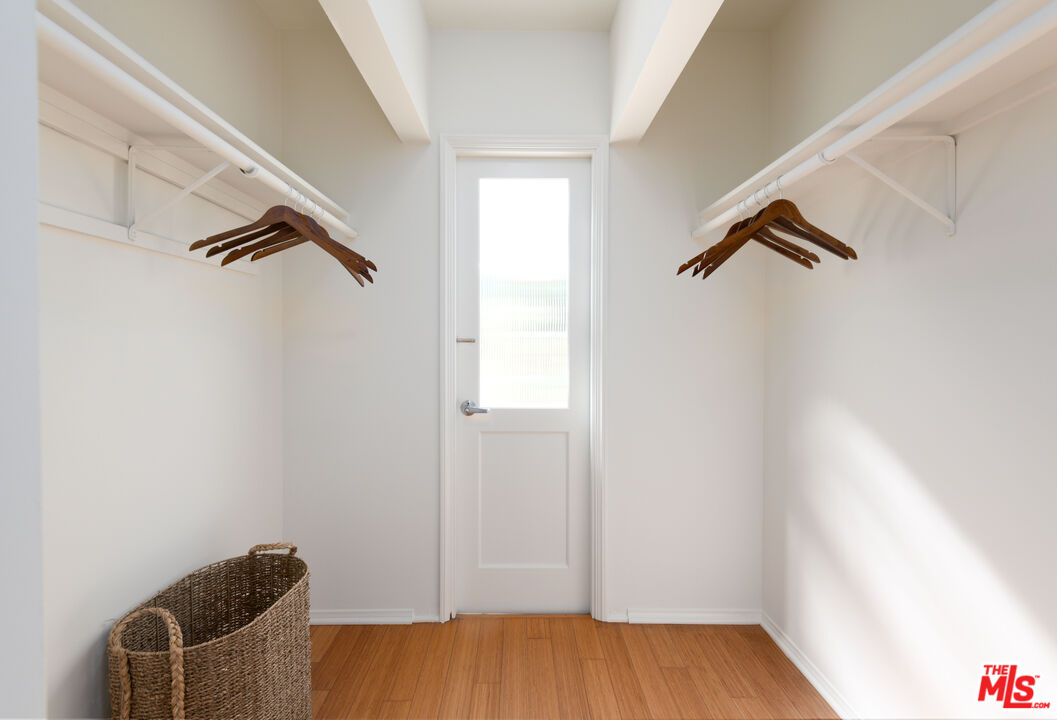
Walk-in closet with wooden hangers, a woven basket, and a glass-paneled door.
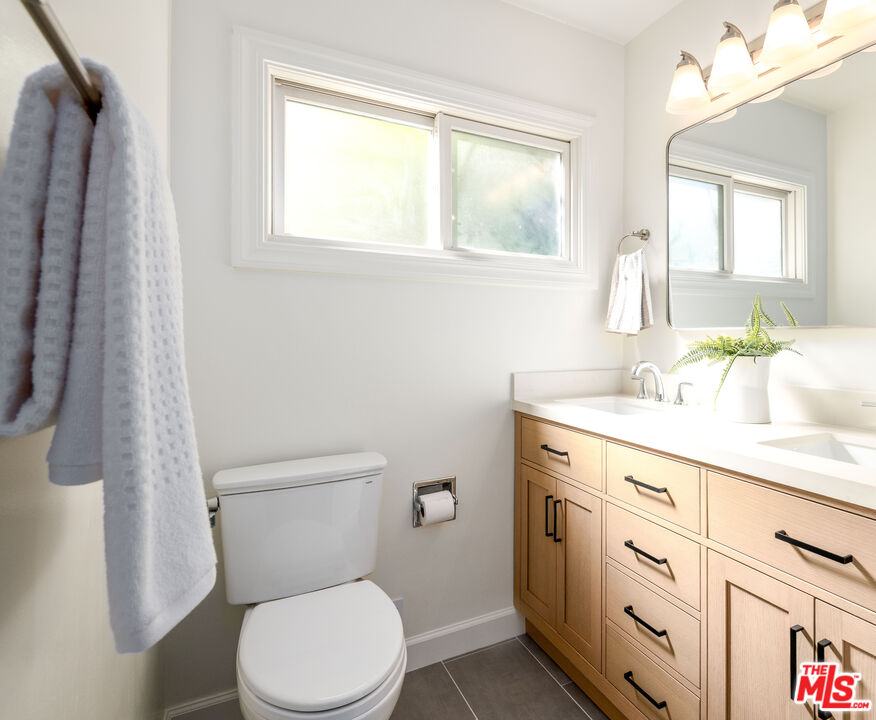
Bathroom with a wood vanity, large window, and toilet beside the vanity.
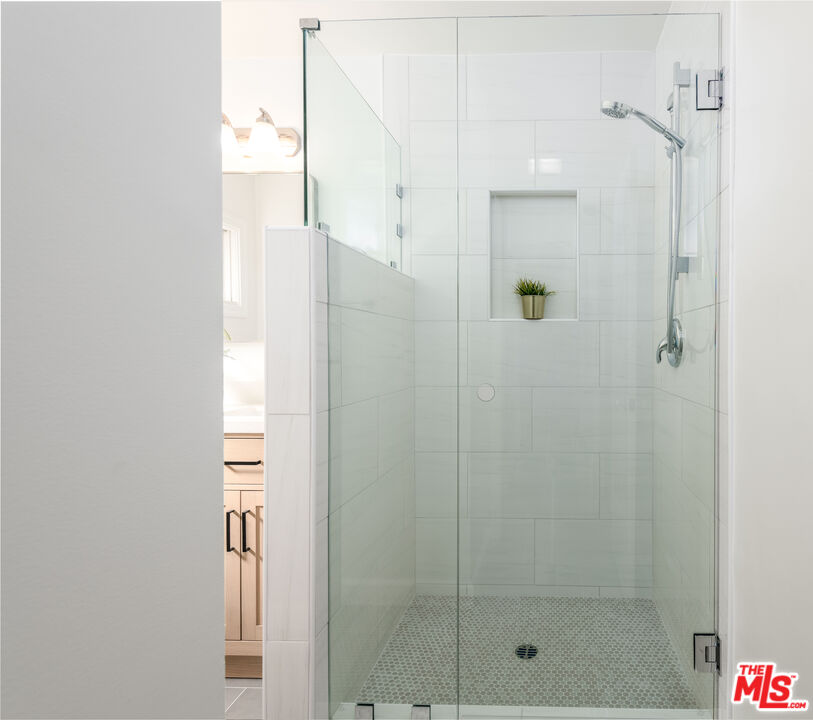
Walk-in shower with clear glass doors, white tile, and a recessed niche with a potted plant.
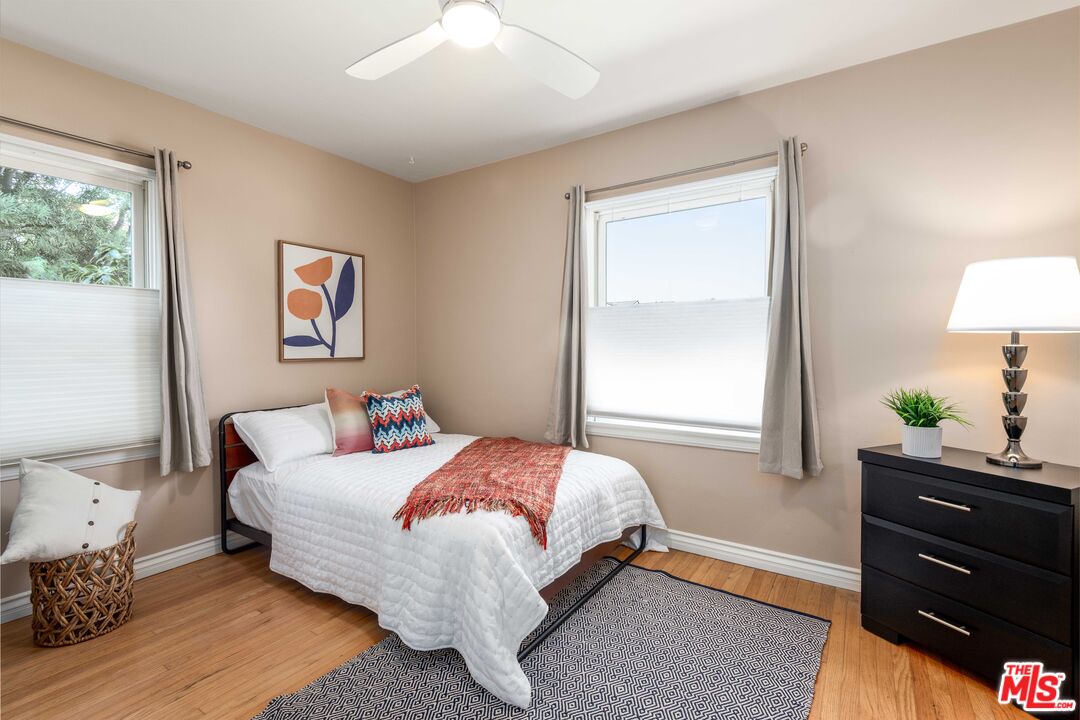
Bedroom with a white quilted bed, colorful pillows, and a black geometric rug.
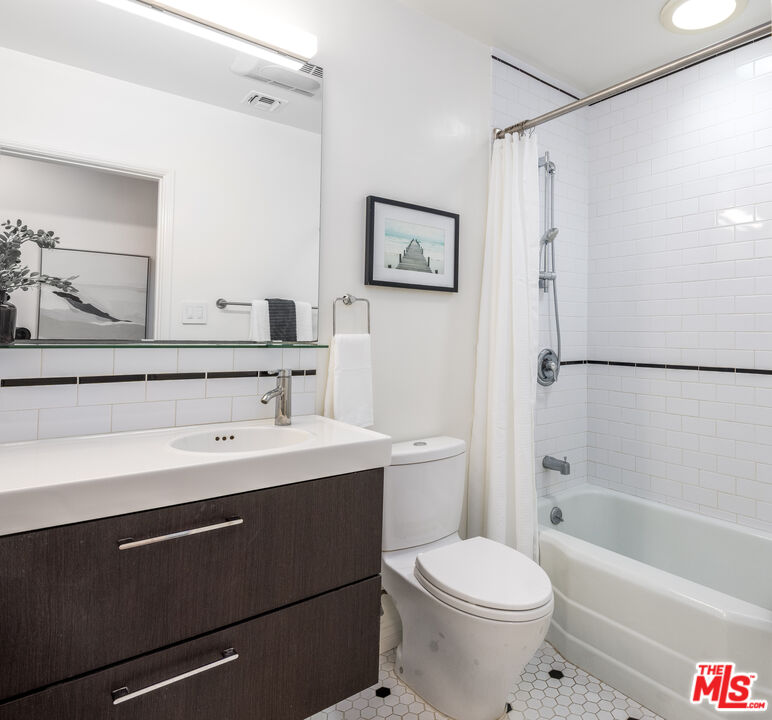
Bathroom with a dark wood vanity, white hexagonal tile floor, and tub-shower enclosure.
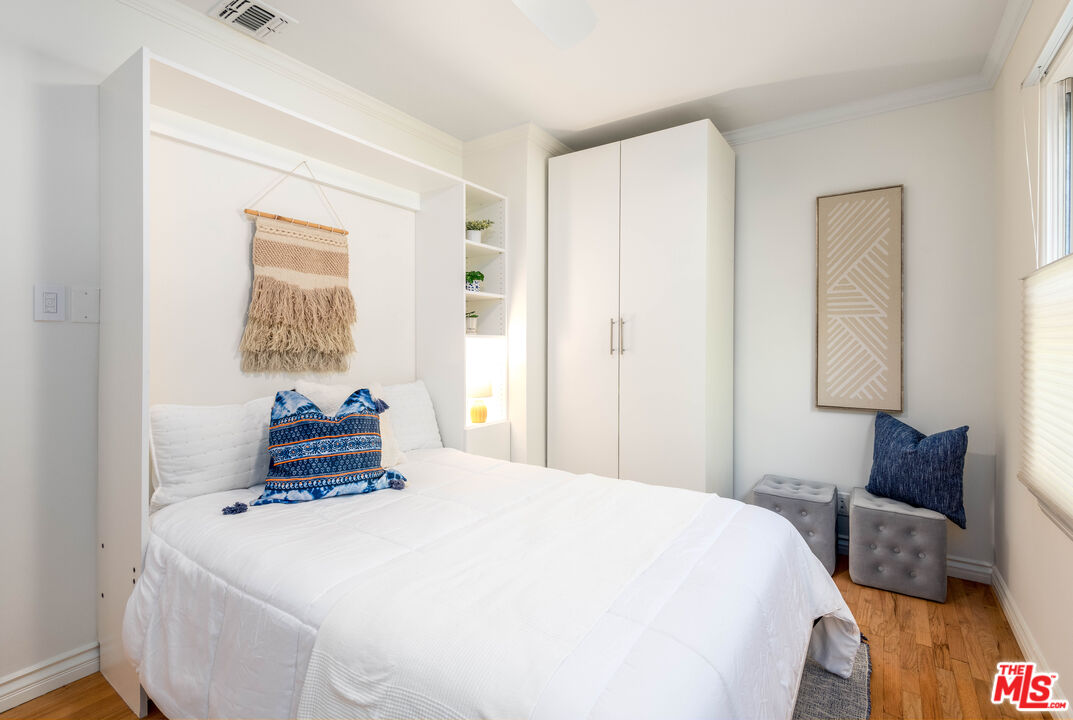
Bright bedroom with a white bed, built-in wardrobe, and blue accent pillows.
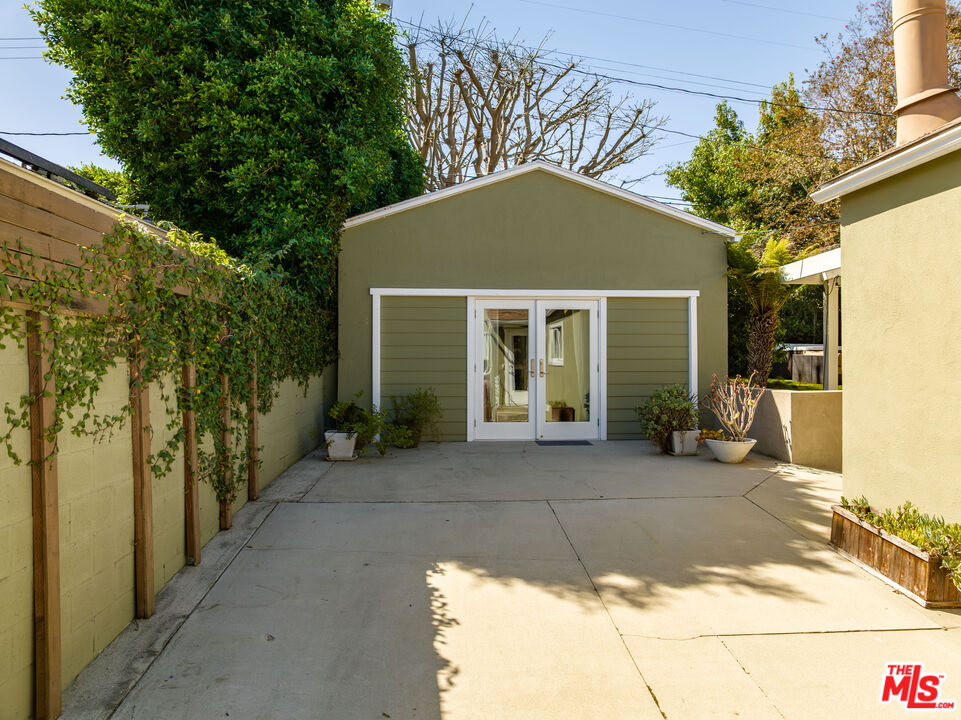
Paved courtyard leading to a small green outbuilding with white-framed glass doors.
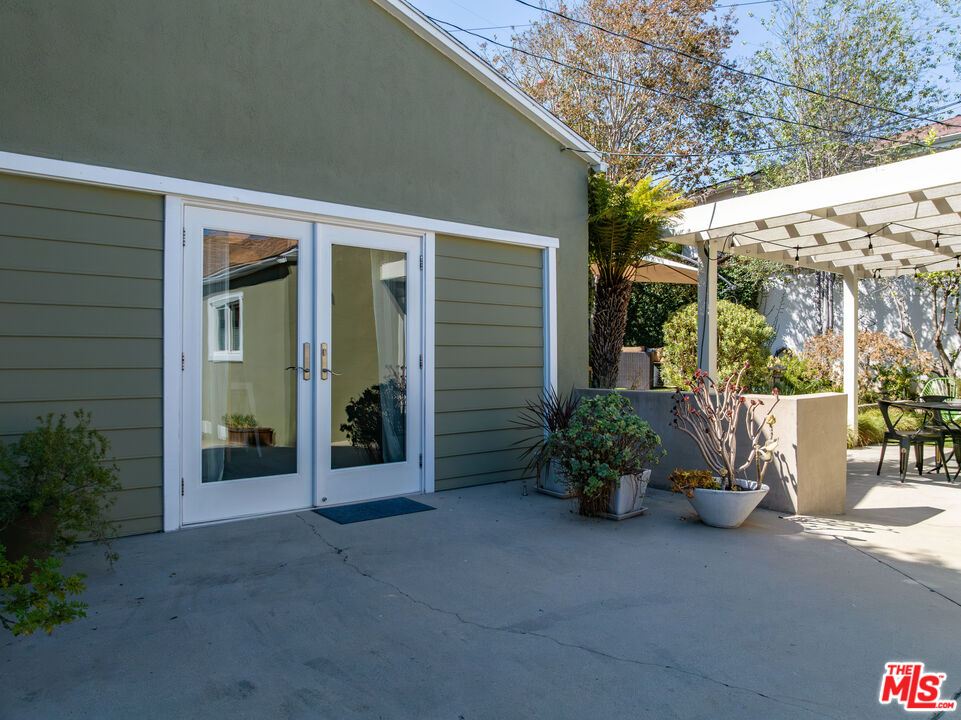
Patio with white French doors, potted plants, and a pergola.
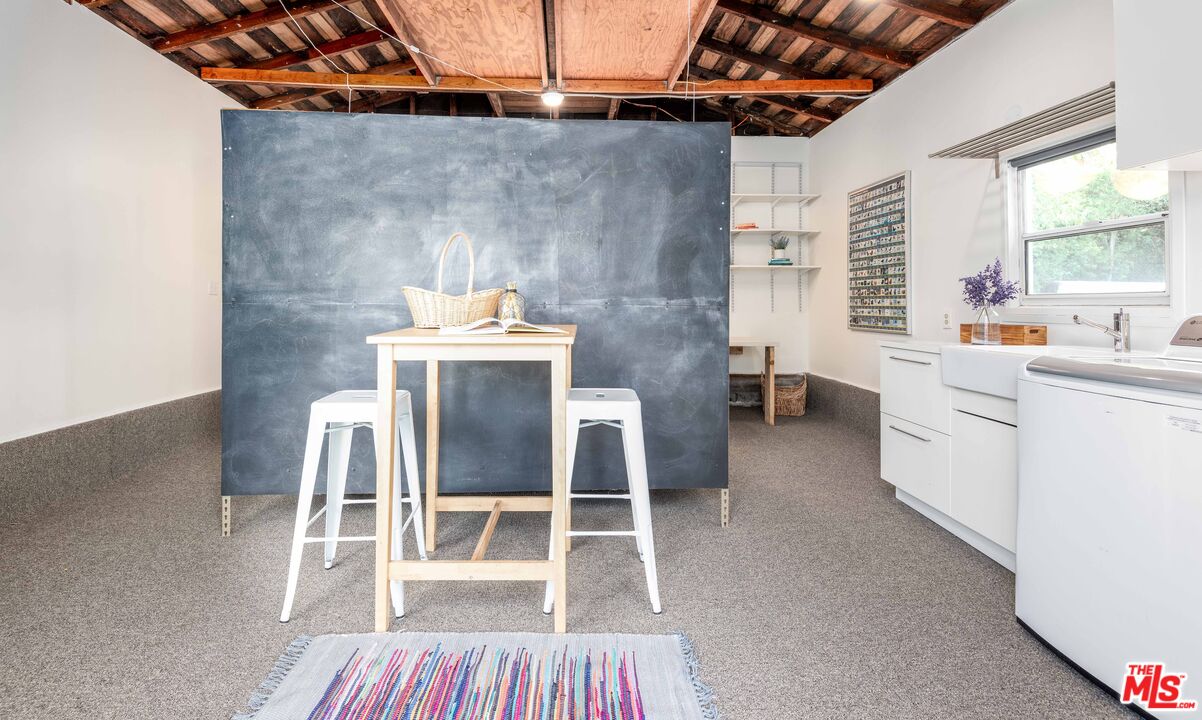
Laundry room with a large chalkboard, farmhouse sink, and exposed wood ceiling.
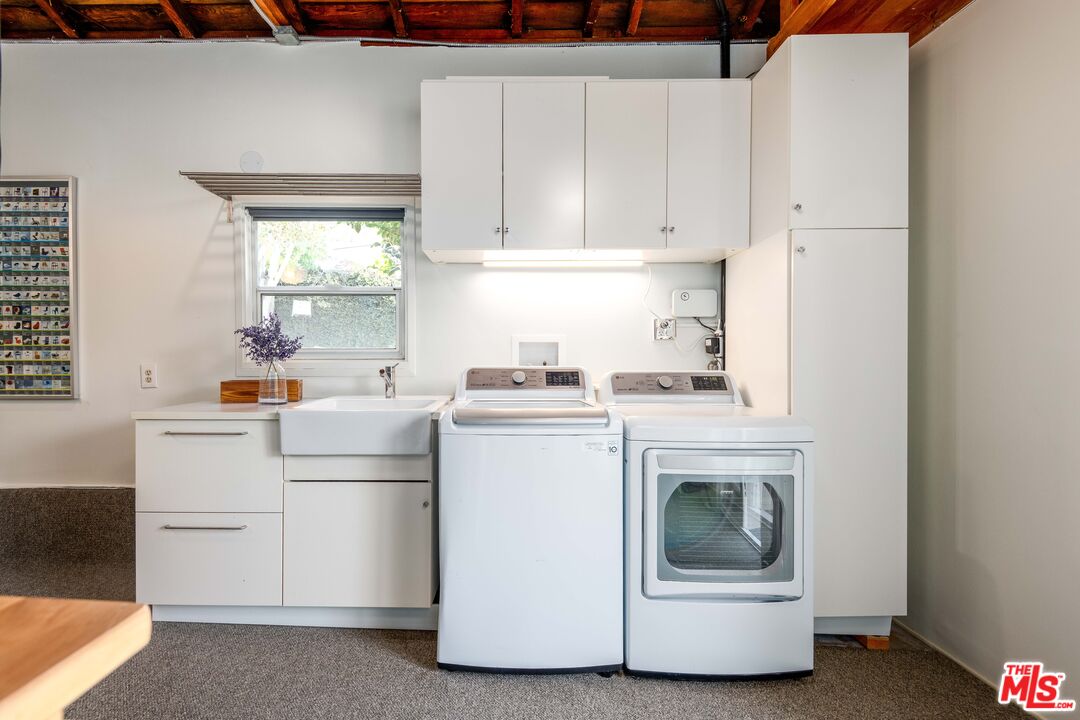
Laundry room with washer, dryer, utility sink, and exposed wood ceiling.
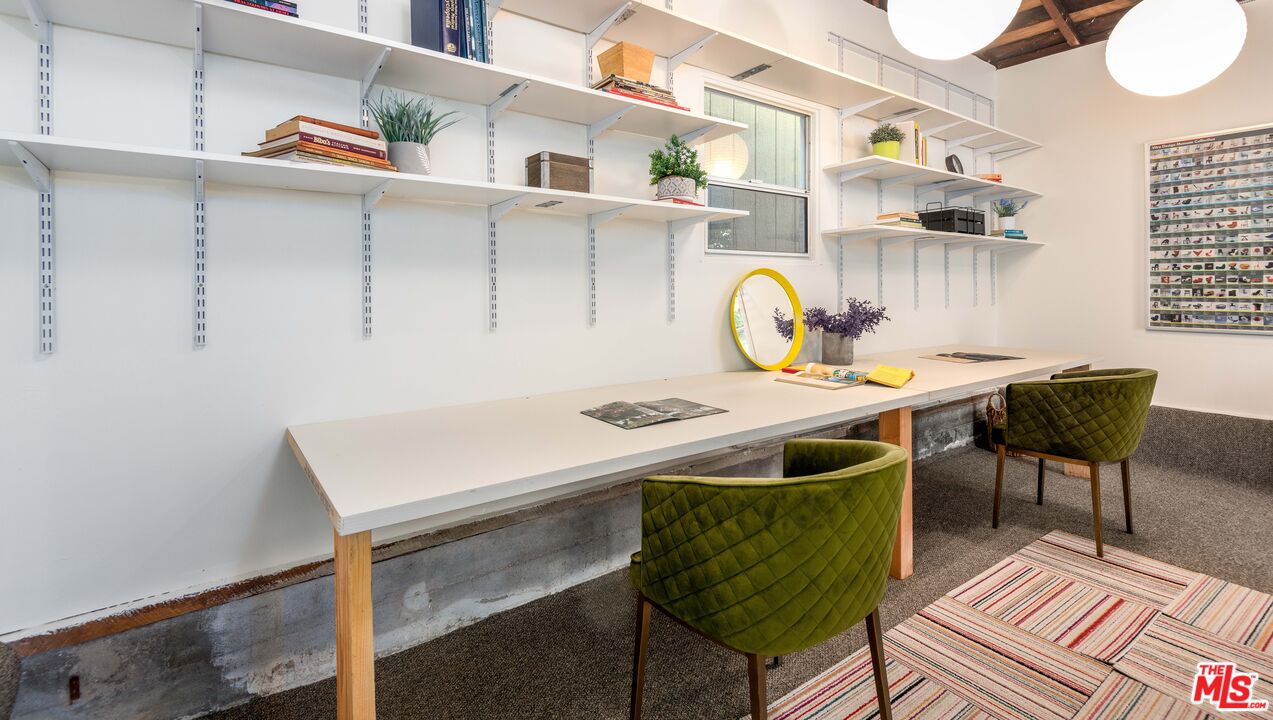
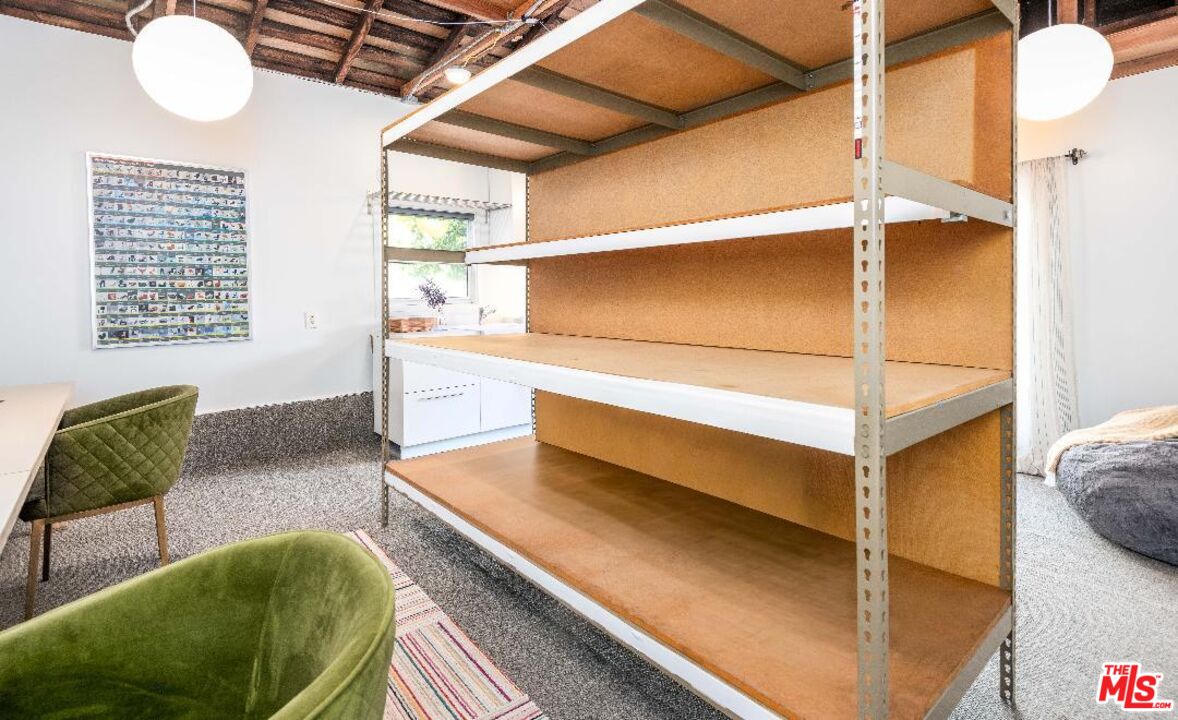
Home office with a long wall desk, open shelving, and two green chairs.
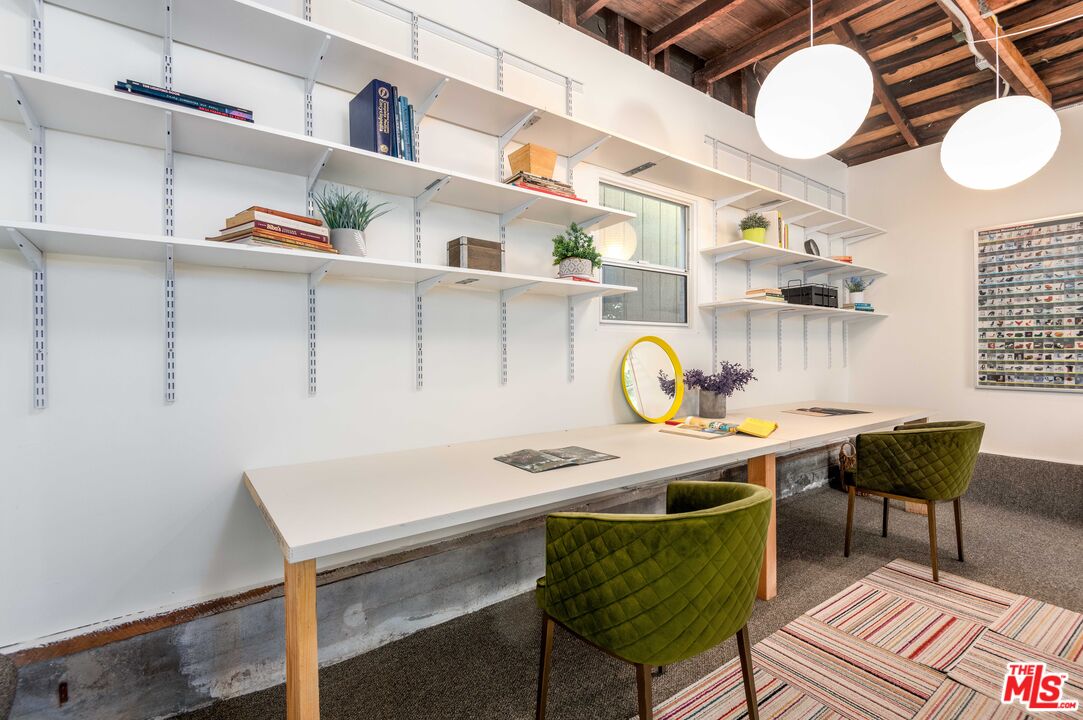
Workspace with long white desk, green chairs, wall shelving, and exposed timber ceiling.
Bedroom with floor-to-ceiling open shelving, green chairs, and a bed.
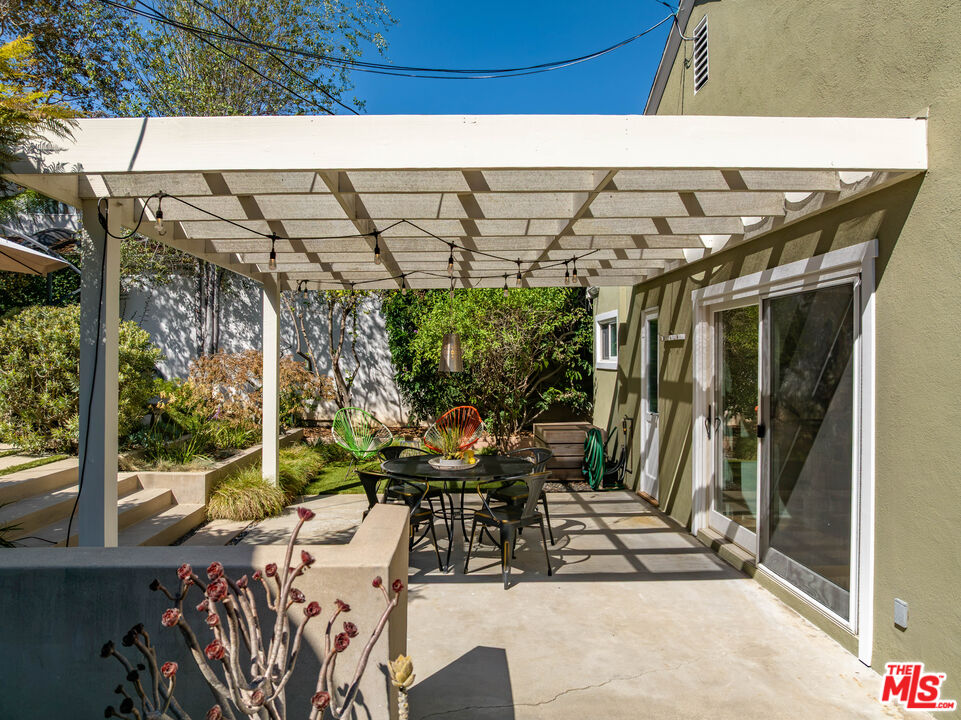
Covered outdoor patio with a pergola, string lights, and a dining set beside sliding glass doors.
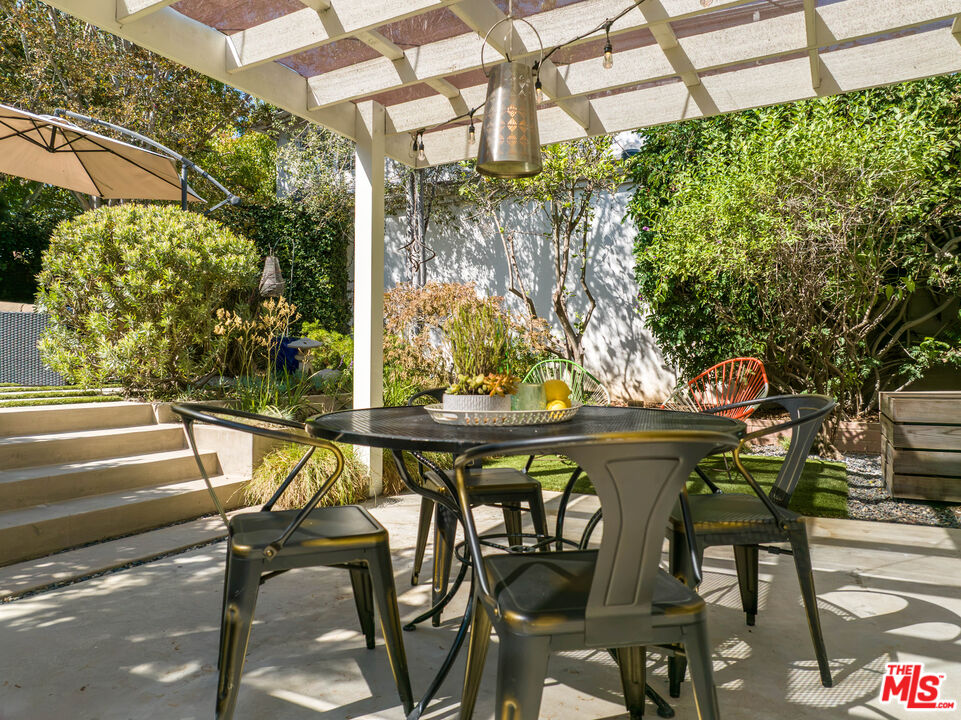
Shaded backyard patio with a pergola, outdoor dining table, and colorful chairs.
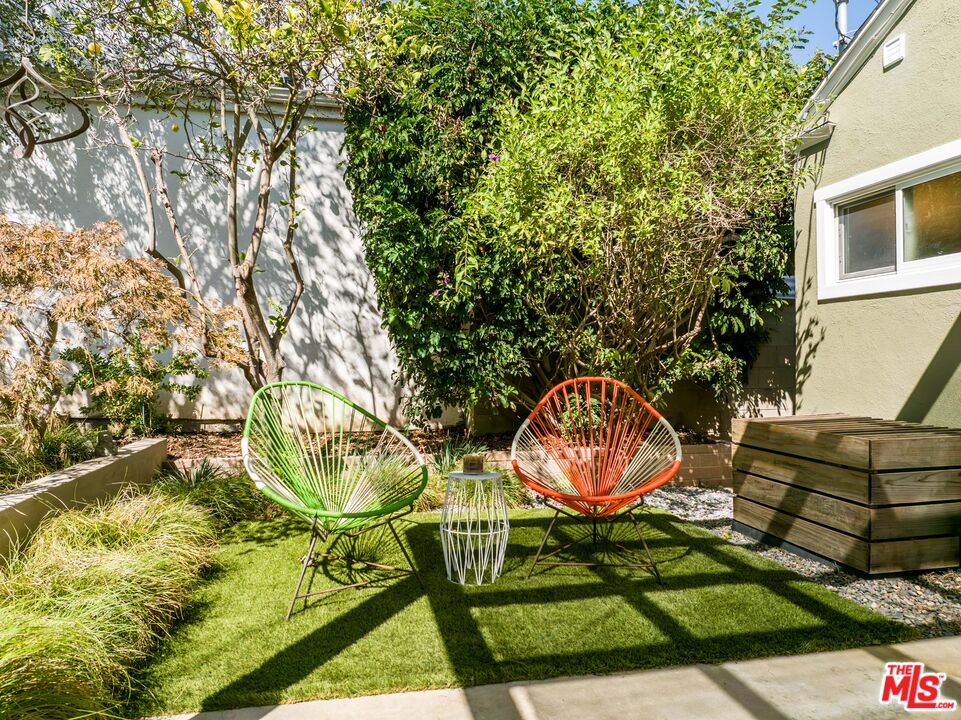
Private landscaped backyard with colorful lounge chairs, artificial turf, and a raised wooden planter.
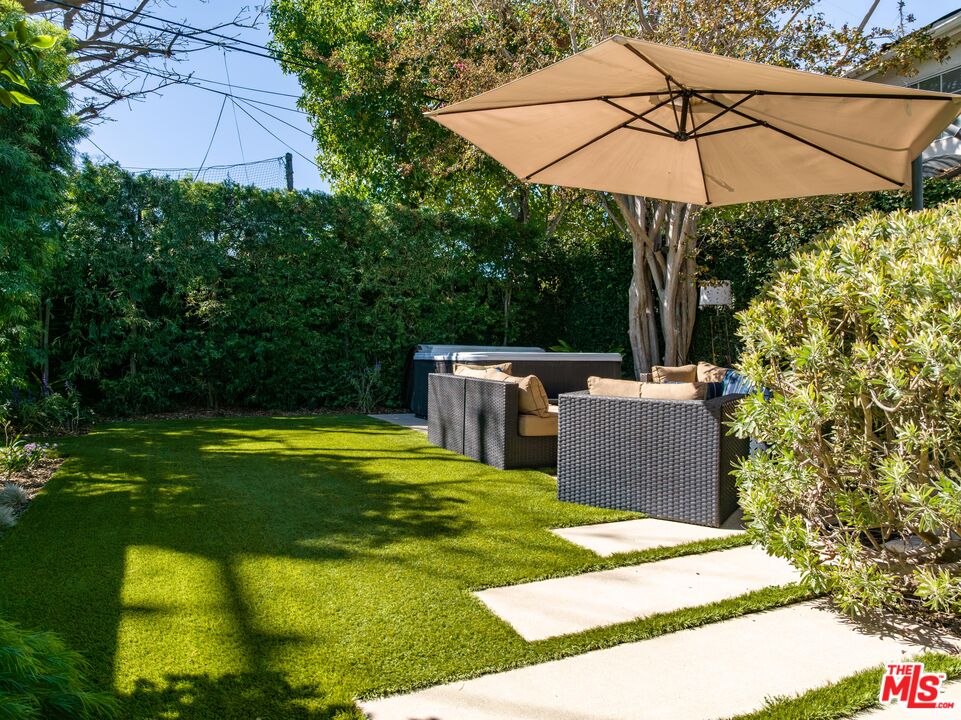
Backyard patio with wicker seating beneath a large umbrella, beside a manicured lawn and hot tub.
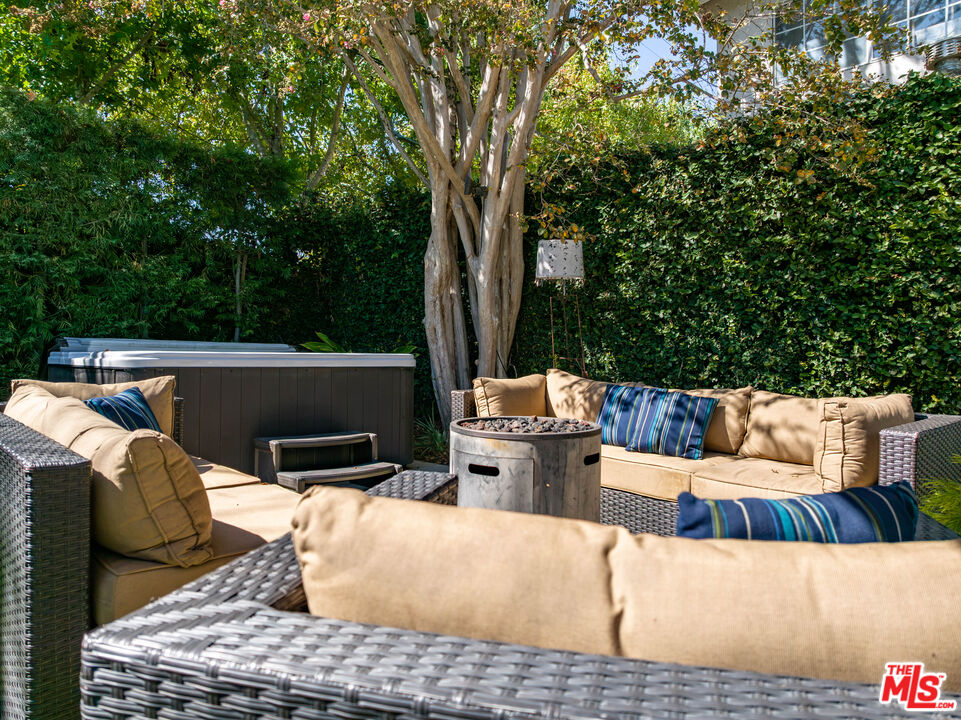
Furnished backyard patio with a fire pit, hot tub, and leafy privacy hedge.
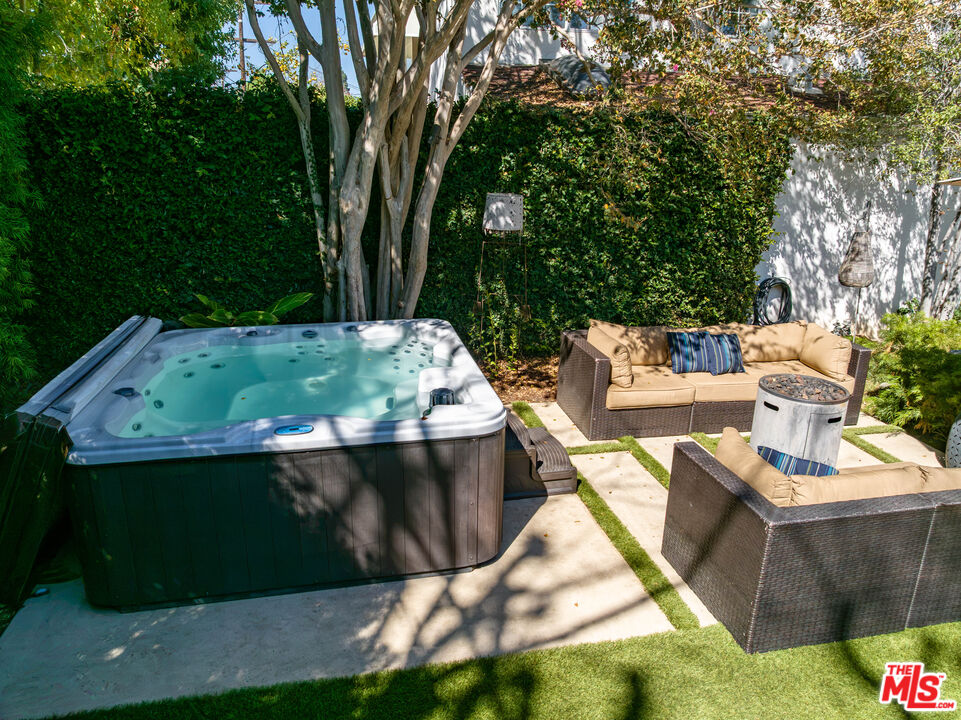
Backyard spa beside a furnished patio seating area, with a tall leafy privacy hedge.
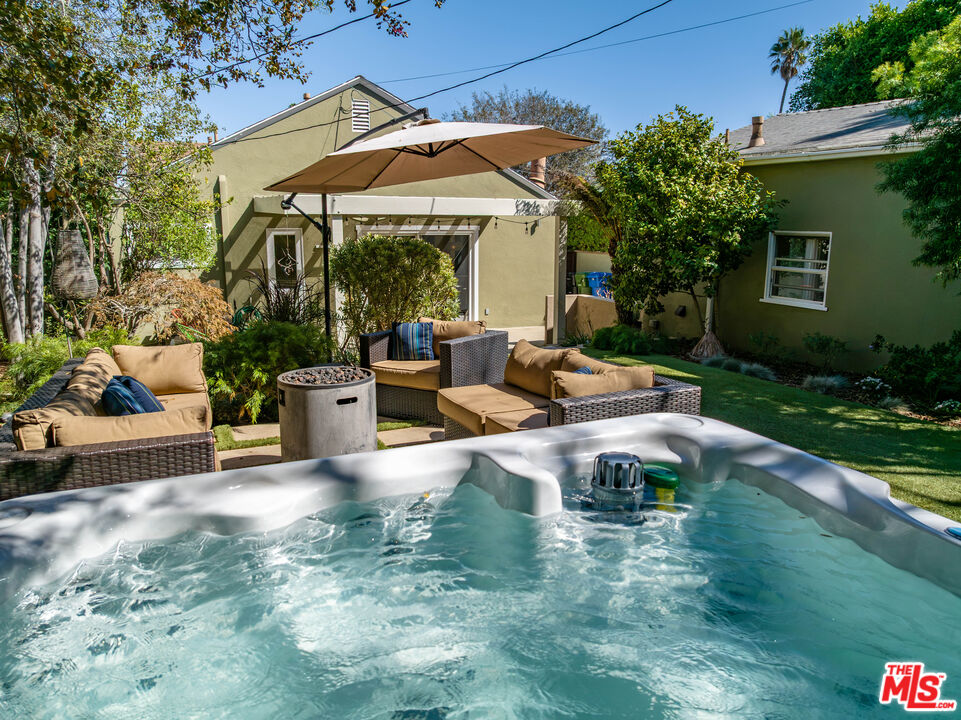
Backyard spa with bubbling water, cushioned seating, and a large patio umbrella.
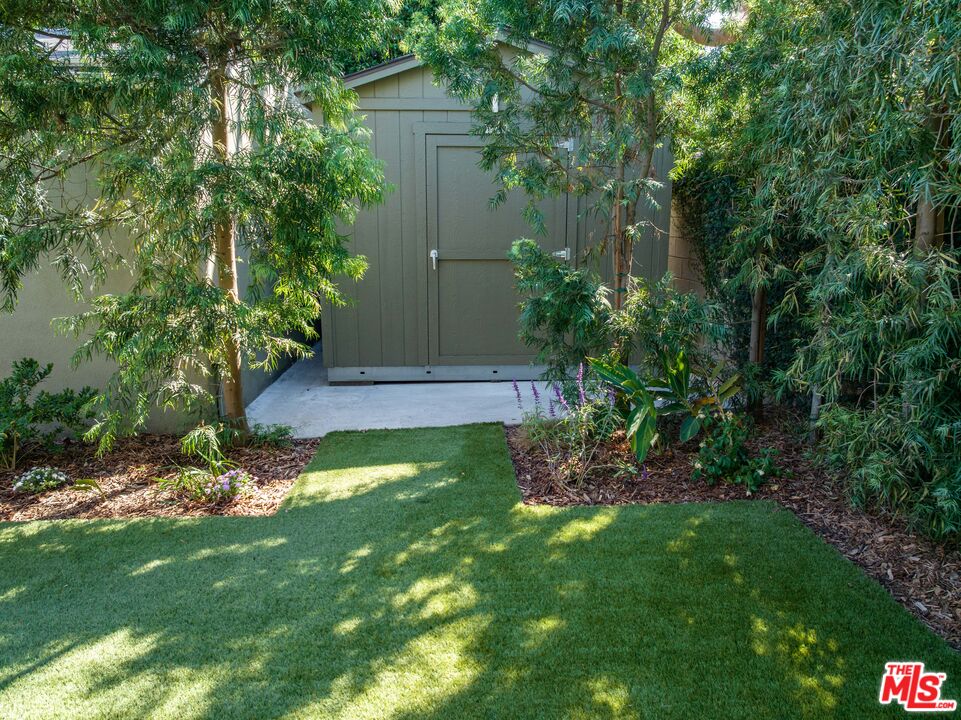
Garden shed at the back of a landscaped yard, reached by a narrow lawn path.
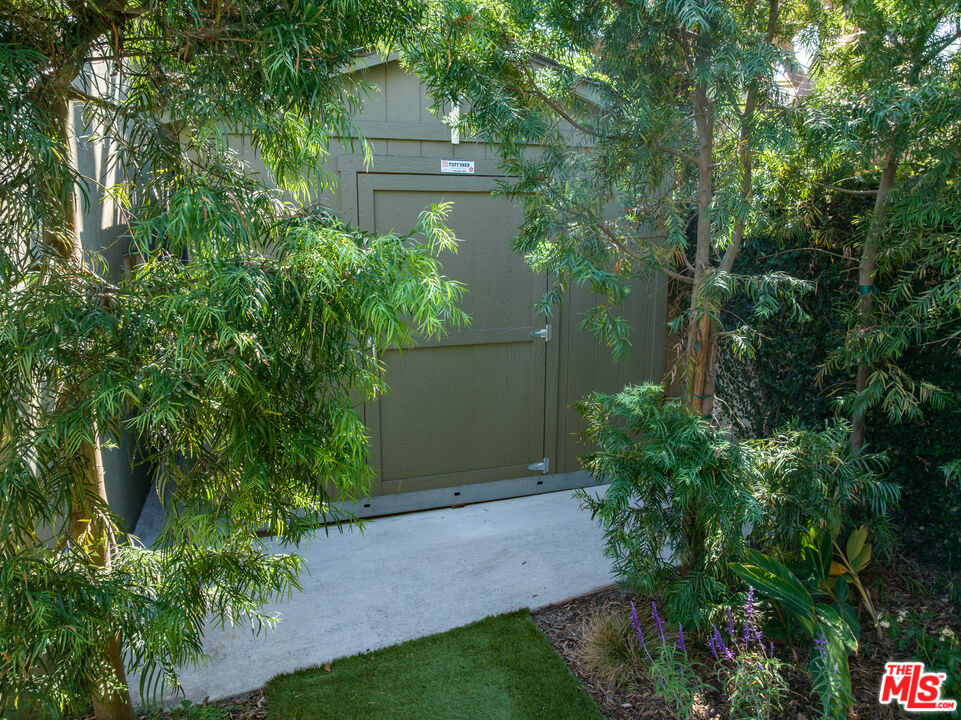
Garage door and concrete path partly screened by dense tropical foliage.
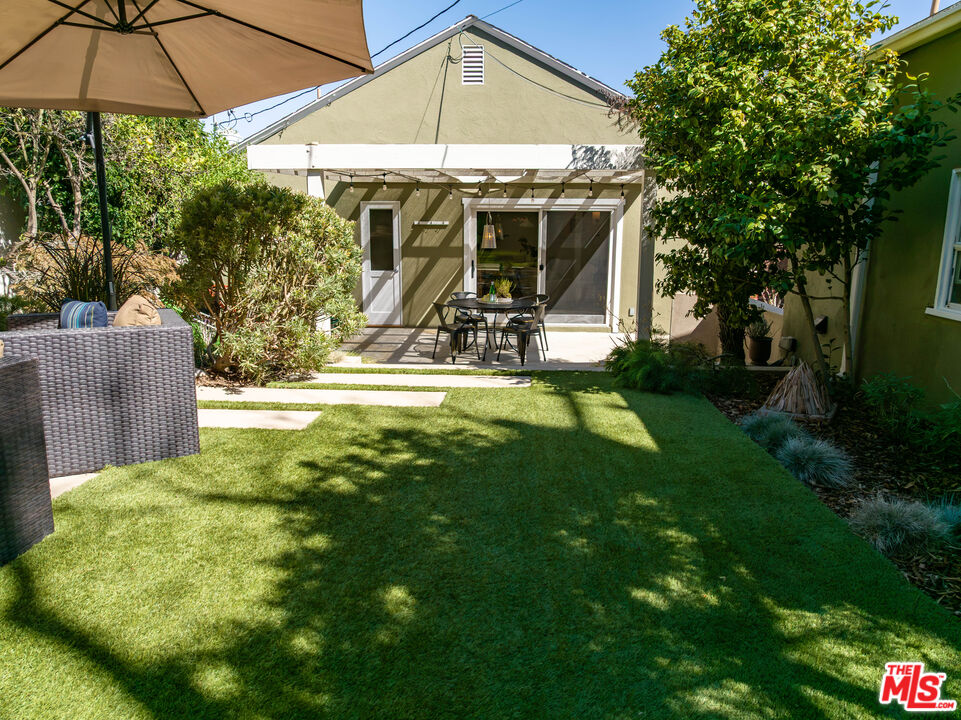
Backyard with a lawn, shaded patio dining set, and sliding glass doors.
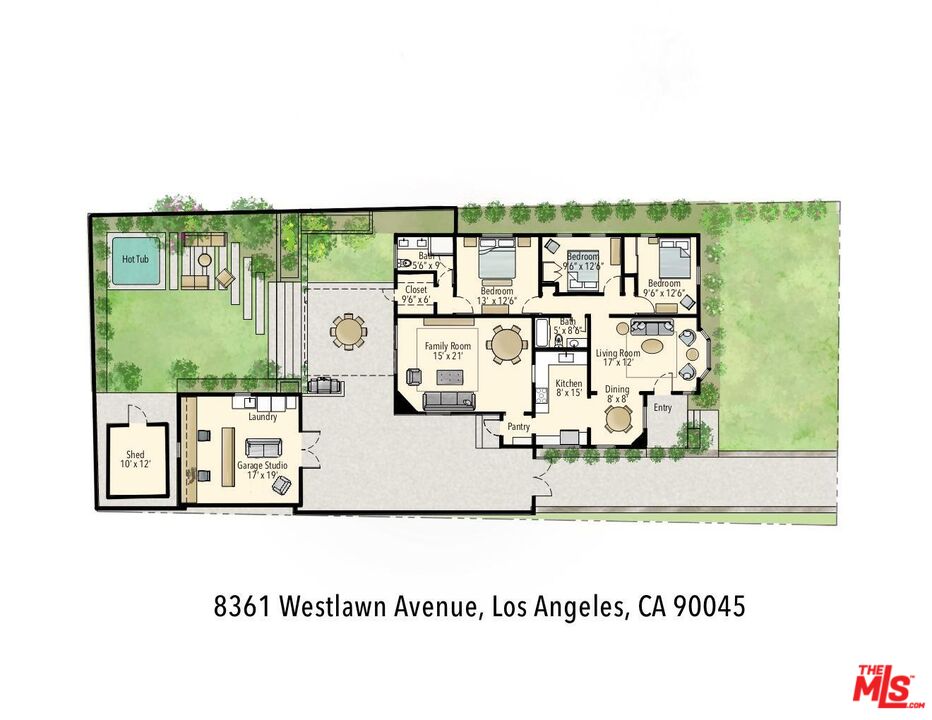
Floor plan for 8361 Westlawn Avenue, Los Angeles.
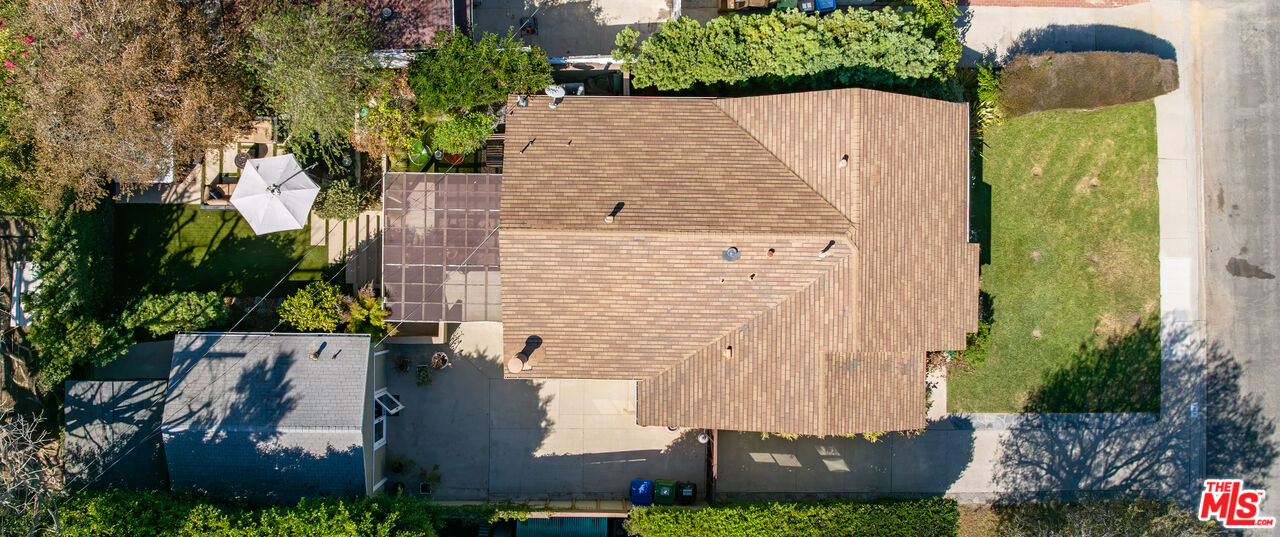
Aerial view of a home with a broad tiled roof, patio, lawn, and shaded garden.
VIEW PHOTOS
$1,675,000

8361 Westlawn Ave

3 Beds 2 Baths 1,521 Sq.Ft. 6,033 Sq.Ft.

Description

This stunning, highly upgraded Kentwood residence is filled with natural light and offers a spacious, sophisticated design with an exceptional layout. An inviting front living room flows into the beautifully updated kitchen, featuring stainless steel appliances and abundant storage. At the rear of the home, the expansive family room showcases a custom fireplace and tranquil views of the enchanting backyard, creating a peaceful and private retreat. Thoughtful upgrades and modern conveniences are found throughout, including a LifeSource whole-house water filtration system, extensive Ethernet wiring, and a 240V EV/Tesla charging outlet. Smart home technology adds another layer of convenience, with Lutron lighting controls featuring dimming and timer functions, integrated speakers, and security cameras covering the yard and entry. Designed for seamless indoor-outdoor living, the professionally hardscaped grounds feature distinctive plantings and low-voltage landscape lighting. The fully fenced backyard offers a wonderful blend of privacy and versatility, with inviting seating areas, a fire pit, and a charming fountain. Tucked beneath a canopy of trees, the eight-person waterfall hot tub creates a private spa experience perfect for relaxing or entertaining. Adding even more flexibility, a custom-built 10' x 12' Tuff Shed sits discreetly in the back corner of the property. Equipped with electricity and internet capability, this versatile bonus space is ideal for a home office, creative studio, or additional storage. Enjoy the convenience of being close to the beach, shopping, and local restaurants, all while coming home to your own private retreat. This special Kentwood residence combines thoughtful upgrades, sophisticated comfort, and exceptional outdoor living. Don't miss the opportunity to make it yours!

Share Property

Location

8361 Westlawn Ave, Los Angeles, CA 90045

Status

Active Under Contract
Lisa Potier

Lisa Potier

TITLE

Licensed Real Estate Agent

Property Amenities

Interior
Laundry room Garage
Fireplace Family Room, Fire Pit
Appliances Built-Ins, Garbage Disposal, Dryer, Dishwasher, Ceiling Fan, Hood Fan, Ice Maker, Microwave, Water Line to Refrigerator, Water Filter, Washer, Vented Exhaust Fan, Refrigerator, Range/Oven
Flooring Mixed, Ceramic Tile, Hardwood
Total Bedrooms: 3
Three-Quarter Bathrooms: 1
Full Bathrooms: 1
Other Interior Features 220 V Throughout, Crown Moldings, Chair Railings, Built-Ins, Home Automation System, Pull Down Stairs to Attic, Recessed Lighting, Pre-wired for high speed Data, Storage Space, Trey Ceiling(s), Turnkey
Area & Lot
Lot Area 6,033 Sq.Ft.
Living area 1,521 Sq.Ft.
MLS® ID 26998955
Year Built 1944
Water Frontage None
View Description None
Architecture Styles Traditional
Type Residential
Status Active Under Contract
Exterior
Stories 1
Pool None
Air conditioning Central, Ceiling Fan
Heat type Central, Fireplace
Water Source District
Security Features Gated
Sewer In Street
Parking Driveway
Lot Features Back Yard, Front Yard, Fenced Yard, Exterior Security Lights, Landscaped, Gutters, Sidewalks, Street Lighting, Street Paved, Utilities - Overhead, Walk Street
Roof Composition
Finance
Sales Price $1,675,000
HOA Fees $35 yearly
Home entrance with dark glass-paneled door, concrete steps, white railing, and Japanese maple.

Schedule a Showing

I would love to show you this beautiful property. Please select your preferred date and time below. I will be in touch shortly to confirm your appointment.

Schedule a Showing

I would love to show you this beautiful property. Please select your preferred date and time below. I will be in touch shortly to confirm your appointment.

Thank you for your interest in 8361 Westlawn Ave, Los Angeles, CA 90045. We are reviewing your request and will be in touch shortly!

Mortgage Calculator

Estimate your monthly mortgage payment, including the principal and interest, property taxes, and HOA. Adjust the values to generate a more accurate rate.

All estimates are provided for informational purposes only. Actual amounts may vary.
$0,000 Your Payment 20 15 65
$0,000 Your Payment

Westchester

Located on the border of the Westside and the South Bay, it features a peaceful feel and proximity to LAX.

Work With Lisa

Whether you’re buying or selling, Lisa offers personalized real estate guidance every step of the way. From evaluating property value to negotiating favorable terms, she is committed to protecting your interests and making the process smooth and stress-free. Reach out today to get started.